

Floor Plans - Apartments in Fort Worth, TX

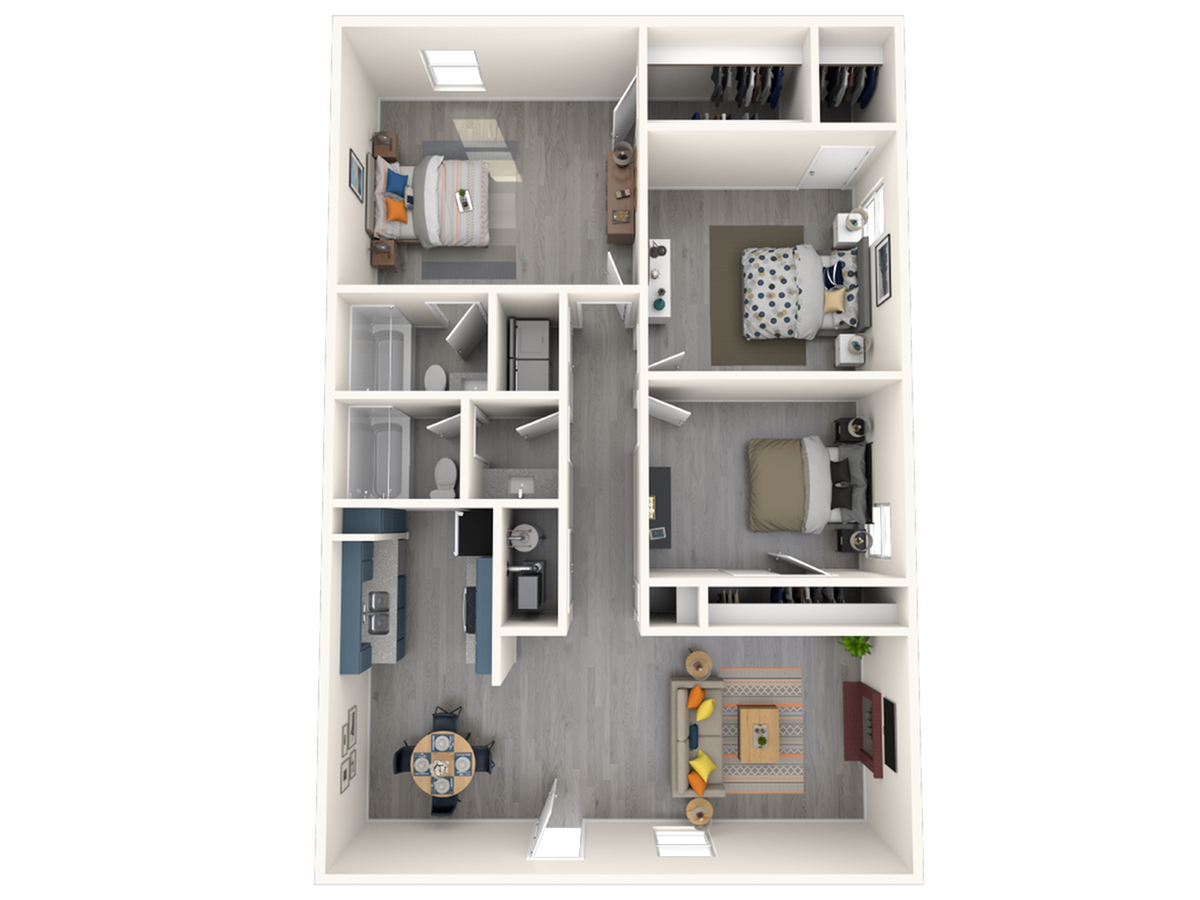
Explore Chalk Gardens’ C1 floor plan, a spacious three-bedroom, two-bath apartment home offering approximately 1,024 square feet in Fort Worth, Texas.

Search Filter

Filters

Three Bedroom

  • C1 three-bedroom, two-bath floor plan at Chalk Gardens, 1,024 square feet
    C1 three-bedroom, two-bath floor plan at Chalk Gardens, 1,024 square feet

    C1 – 3 Bed / 2 Bath

    Beds / Baths3 bd / 2 ba
    Rent
    $1,545 – $1,695 per month
    6-15mo lease
    Sq. Ft1,024
    Details
Inside the C1, residents enjoy a connected living and dining area, a fireplace, vinyl plank flooring, a kitchen with quartz countertops and backsplash, washer and dryer connections, and three bedrooms with room for households, roommates, or a home office. Review current availability online or contact our leasing team for assistance.

* Pricing and availability are subject to change. Rent is based on monthly frequency.
**SQFT listed is an approximate value for each unit.